2728 Soulen Dr, Emmett, ID 83617

Courtesy of Hunter of Homes, LLC.
Selling Office: Hunter of Homes, LLC.- $?
- 3
- BD
- 2
- BA
- 2,242
- SqFt




- Sold Price
- $?
- List Price
- $741,111
- Days on Market
- 45
- Closing Date
- Nov 21, 2024
- Status
- SOLD
- MLS#
- 98908495
- Bedrooms
- 3
- Subdivision
- Highlands
- Bathrooms
- 2
- County
- Gem
- Sq. Ft
- 2242
- Level
- One
- Garage Spaces
- 2
- Year Built
- 2024
- Acres
- 0.18
- Age
- To Be Built
Property Description
Welcome to the luxurious Serenity floor plan by Hathaway Homes. 3 bed 2 bath w/ 2 car garage & RV bay. Located in the new Highlands subdivision in Emmett. This home will include beautiful upgrades throughout & is ready for a buyer to choose their custom finishes. Soaring vaulted ceilings in the main living area allow for a generous amount of natural light to flow throughout. The Great Room includes fireplace with stone surround and built ins on either side. The kitchen is a cook's dream boasting custom cabinetry, stainless steel appliances including gas range, quartz counter tops, full tiled backsplash, butler's pantry, & large island for extra seating & workspace. Spacious 15x17 Primary Suite will be the perfect space to retreat to after a long day. The Primary bathroom features His & Hers vanities, large custom tiled walk in shower w/ dual shower heads, soaker tub, water closet, linen closet, & dream 12x6 walk in closet. Outside features covered patio, full vinyl fencing, full landscaping, & amazing views!
/u.realgeeks.media/nationalbrokerconnect/Logo.png)
Additional Information
- Land Use
- Single Family
- Builder
- Hathaway Homes
- Sq. Ft
- 2242
- Fireplace
- One
- Garagetype
- Attached, RV Access/Parking
- Roof
- Architectural Style
- Construction
- Frame, HardiPlank Type
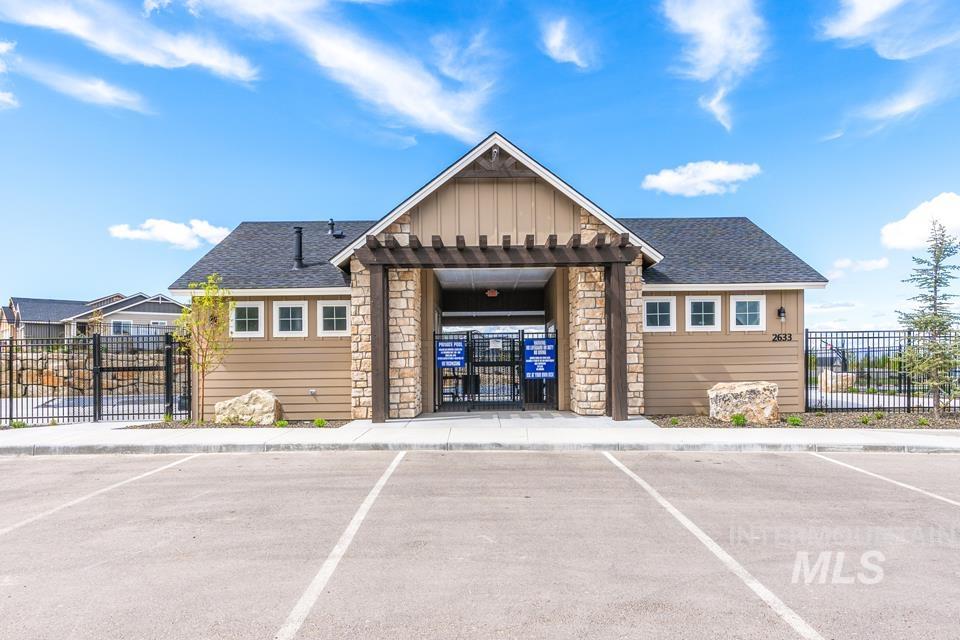
- Pool
- Yes
- Lot Features
- Standard Lot 6000-9999 SF, Sidewalks, Views, Auto Sprinkler System, Full Sprinkler System, Pressurized Irrigation Sprinkler System
- Air Conditioning
- Central Air
- Heating
- Forced Air, Natural Gas
- Water
- City Service
- School District
- Emmett Independent District #221
- Elementary School
- Shadow Butte
- Middle School
- Emmett
- High School
- Emmett
- Association Fee
- $1000
- Association Frequency
- Annually
- Tax Year
- 2024
- Parcel Number
- not yet assigned
Information courtesy of Intermountain Multiple Listing Service. Information provided by IMLS is deemed reliable but not guaranteed. IDX information is provided exclusively for consumers' personal, non‐commercial use, it may not be used for any purpose other than to identify prospective properties consumers may be interested in purchasing. IMLS does not assume any liability for missing or inaccurate data. All listings provided by IMLS are marked with the official IMLS IDX icon.